
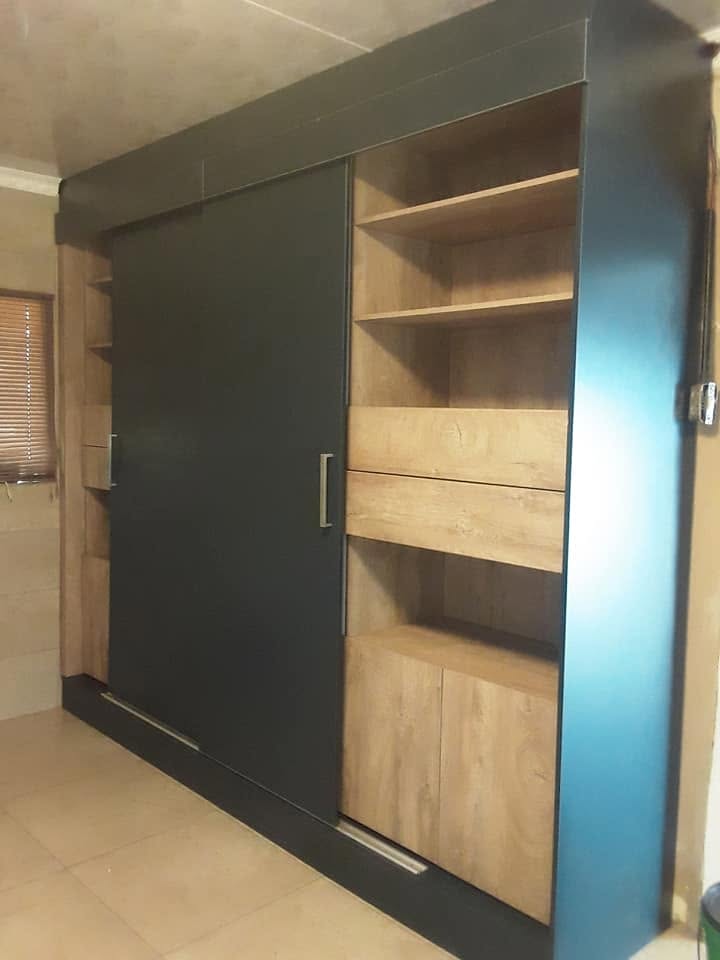
Built-in Wardrobes in Fourways, Family Storage and Dressing Rooms That Keep Up
Busy Fourways family homes need wardrobes that hold everyone's everything and still look polished. We design durable, generous storage and walk-in dressing rooms built for family life.
Request a Quote
Tell us about your project in Fourways and we'll respond, usually within one business day.
Fourways is a family suburb through and through, and family homes generate an enormous amount of stuff to store. Across Cedar Lakes, Fourways Gardens, Craigavon, Lonehill and the cluster estates threaded between them, busy households need wardrobes that can hold a parent's working wardrobe, a teenager's everything, and the sports kit and seasonal overflow that family life produces — all while keeping bedrooms calm and polished.
We design, manufacture and install built-in wardrobes and walk-in dressing rooms for Fourways families, building durable, generous storage configured around how each room is actually used. Made in our own workshop and tailored to your home, our wardrobes work as hard as your family does.
Here is how we approach wardrobes for Fourways specifically: the homes, the way families use them, and the storage that keeps a busy household running.
Family homes that need to store a lot
Fourways homes — freehold houses and the cluster estates that define the area — are built for family living, with multiple bedrooms that each have their own storage demands. Master suites need generous, organised wardrobes; children's and teenagers' rooms need adaptable storage that copes with constantly changing needs; and many homes need a place for the sports gear, hobbies and seasonal items that come with an active family.
Standard cupboards rarely keep up. A built-in wardrobe, designed for each room, is what turns a cluttered family bedroom into a calm, functional space — and in a suburb where homes are compared on how well they live, that organisation adds real appeal.
How Fourways families use their storage
Fourways households are busy and active, so wardrobes have to be tough, forgiving and easy to use. Parents want master storage that makes dressing for work effortless; children need storage they can reach and manage themselves; and the whole family benefits from dedicated space for shoes, sports kit and the bits and pieces that otherwise end up on the floor.
Durability matters as much as capacity. Doors get used hard, drawers get slammed, and interiors get rearranged as children grow, so soft-close fittings, robust rails and adaptable interiors are essential. Master walk-in dressing rooms are increasingly popular in Fourways' larger homes, giving parents a private, organised retreat from the family bustle.
How our built-in wardrobes meet the Fourways brief
We design Fourways wardrobes around real family use. In master suites, that means generous double- and full-hang sections, banks of soft-close drawers, and dedicated shoe and accessory storage — or a full walk-in dressing room where the space allows. In children's and teenagers' rooms, we build adaptable storage with adjustable hanging and shelving that grows with them.
We also solve the family-overflow problem: built-in storage for sports kit, hobbies and seasonal items, designed into bedrooms, landings or spare rooms so the clutter has a proper home. Throughout, we use durable, family-friendly finishes and fittings that take the daily wear without complaint.
Walk-in dressing rooms for Fourways masters
Many Fourways homes, especially in the cluster estates, have master suites with room for a walk-in dressing room, and it is one of the upgrades parents value most — a calm, organised space of their own. We design a practical mix of open and closed hanging, island or perimeter drawers, shoe and bag storage and good lighting, balancing a touch of boutique style with the durability a family home needs.
Where the master is more compact, a well-planned walk-in carved from a corner or a converted room still transforms the morning routine. We design the most generous, functional dressing room each space can hold.
Design trends in Fourways wardrobes
Fourways families favour wardrobes that are warm, durable and unfussy: wood-grain and timber-look finishes paired with soft neutrals, sliding doors in tighter rooms for space saving, and full-height hinged designs in generous masters. Practicality drives the detail — easy-clean fronts, robust interiors and adaptable hanging.
Two-tone interiors, integrated lighting and open hanging feature in walk-in designs, while mirror-fronted sliding wardrobes are popular for adding light and function to family bedrooms. The look is polished but liveable, suited to homes that are genuinely used.
Materials and fittings for hardworking family rooms
Fourways wardrobes get used hard, so we specify durable melamine and wood-grain boards, sturdy hanging rails rated for real loads, and quality soft-close hinges, runners and drawer boxes built to survive a busy family. Sliding systems are chosen for quiet, reliable running, and mirrors and feature panels are added where they earn their place.
Internally, we use practical, hardwearing fittings — adjustable shelving, pull-out rails, baskets and shoe storage — configured to adapt as the family changes. The finish suits the home; the engineering inside keeps the wardrobe working for years.
Coordinating bedrooms with the rest of the home
Fourways projects often extend beyond a single wardrobe. We frequently design storage across several bedrooms in one go, and coordinate wardrobes with other joinery — a media wall, a study or bedroom shelving — so finishes and detailing carry through the home. Designing and manufacturing it all in-house means consistency from room to room.
This joined-up approach is especially useful for families renovating or moving into a new home, who want every bedroom sorted to the same standard rather than piecemeal over time.
Why Fourways families choose PZN Designs
Family wardrobes have to survive years of hard use and still look good, and that comes down to how they are built. Because we design, manufacture and install in-house, we specify genuinely durable materials and fittings, build storage around your family's habits, and fit each wardrobe precisely to the room. You get one accountable team and an honest, itemised quote.
We work cleanly within Fourways' estates and cluster complexes, coordinate multiple rooms when needed, and stand behind our craftsmanship. The result is storage that keeps a busy family organised and bedrooms looking calm — day in, day out.
Recent built-in wardrobes projects in & around Fourways
A taste of the built-in wardrobe work we deliver for Fourways families.
Master walk-in dressing room
Open and closed hanging, perimeter drawers and lighting created a calm, organised retreat in a busy family home.
Sliding mirror wardrobes for the master
Mirror-fronted sliding wardrobes added light and generous storage without stealing floor space.
Adaptable teenager's room storage
Flexible hanging and shelving designed to evolve with a growing teenager's needs.
Whole-home bedroom storage
We fitted coordinated wardrobes across several bedrooms in one project for a relocating family.
Frequently asked questions — Built-in Wardrobes in Fourways
It depends on the size, door type, finish and internal fittings, and whether you're doing one room or several. We quote each Fourways wardrobe individually after a free measurement and can scope it to your budget.
Yes — where the master suite or an adjoining room allows. We design practical, durable walk-in dressing rooms with a touch of boutique style for Fourways families.
Yes. We design adaptable hanging and shelving that grows with children, plus dedicated storage for toys, school and sports kit.
Yes. We regularly work within Fourways' estates and clusters, coordinating access and working cleanly within your home.
Yes. We often design coordinated storage across multiple bedrooms in a single project, with consistent finishes throughout.
Most wardrobes are manufactured within two to three weeks and installed in one to three days; multi-room projects are scheduled to suit your home.
Yes. We specify robust boards, full-extension soft-close runners and sturdy hanging rails chosen to handle the daily wear of children's and teenagers' rooms, with adaptable interiors that change as they grow.
Organised, durable storage for your Fourways family home
From master walk-in dressing rooms to adaptable children's storage, we'll design built-in wardrobes that keep your busy household calm and organised. Book a free measurement and quote.
Nearby areas we serve
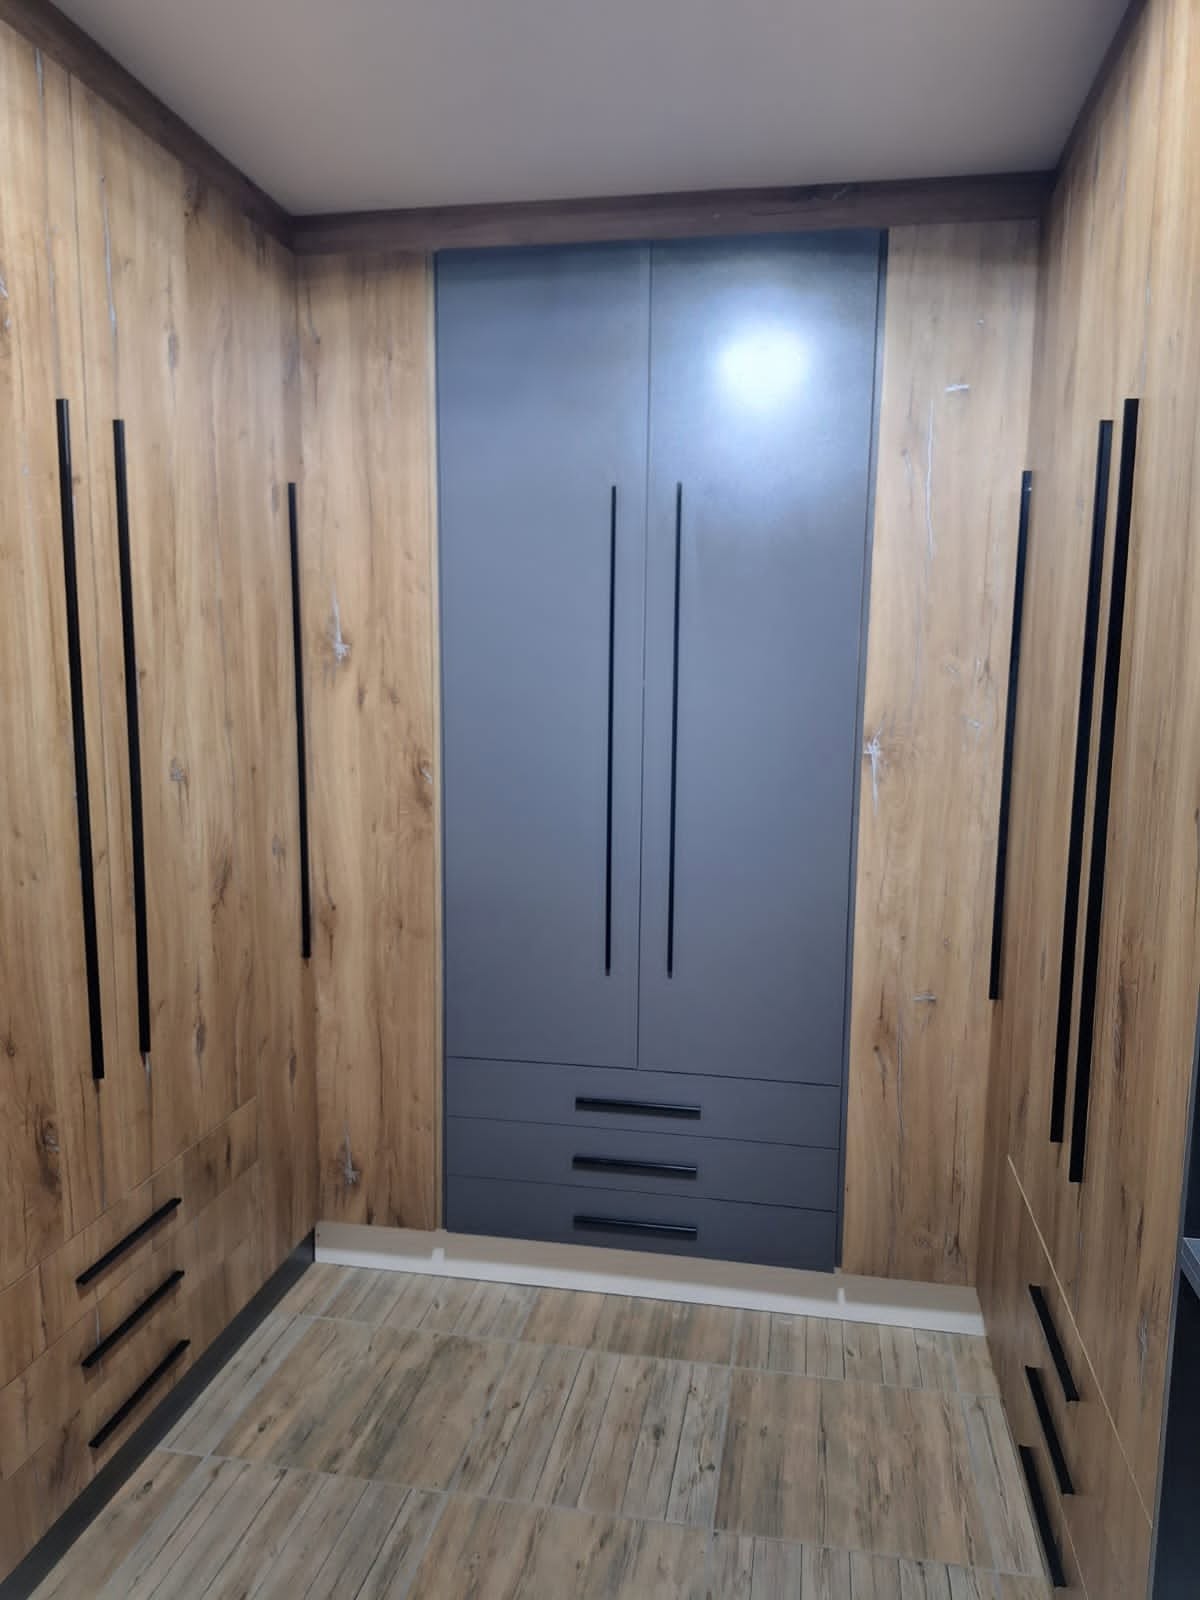
Family built-in wardrobes for Fourways
Generous, durable storage and walk-in dressing rooms for busy family homes. Get a free quote from PZN Designs.